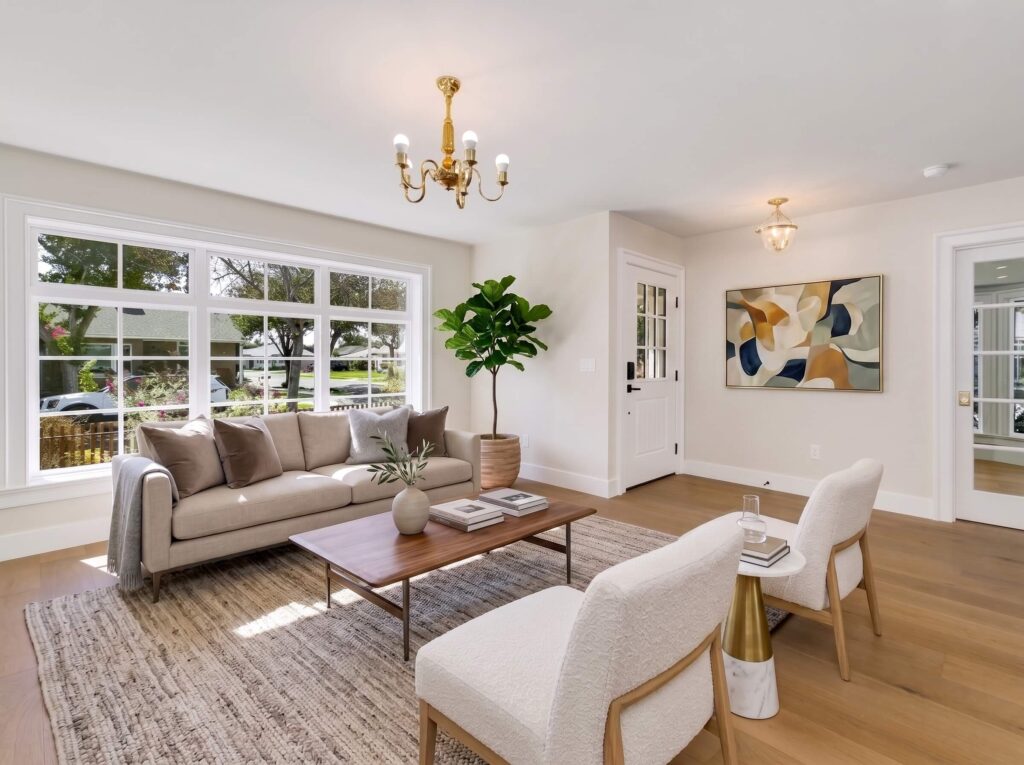
This modest 1950s craftsman house in Lakewood underwent a major remodel and addition that brought a more odern sensibility to the home while preserving the character of the original design. The house previously featured a 3-bedroom, 2-bathroom home with a dining area, living room, study, and family room, plus a detached garage and covered front porch on the exterior. While we wanted to stay true to its craftsman roots, our client envisioned a more open, current design one that felt spacious and welcoming without losing the home’s identity. It was a fun challenge to deliver on the client’s preferences and we believe the end result captured their vision and created a new dynamic that compliments the neighborhood but doesn’t shy from being as humble on the inside.
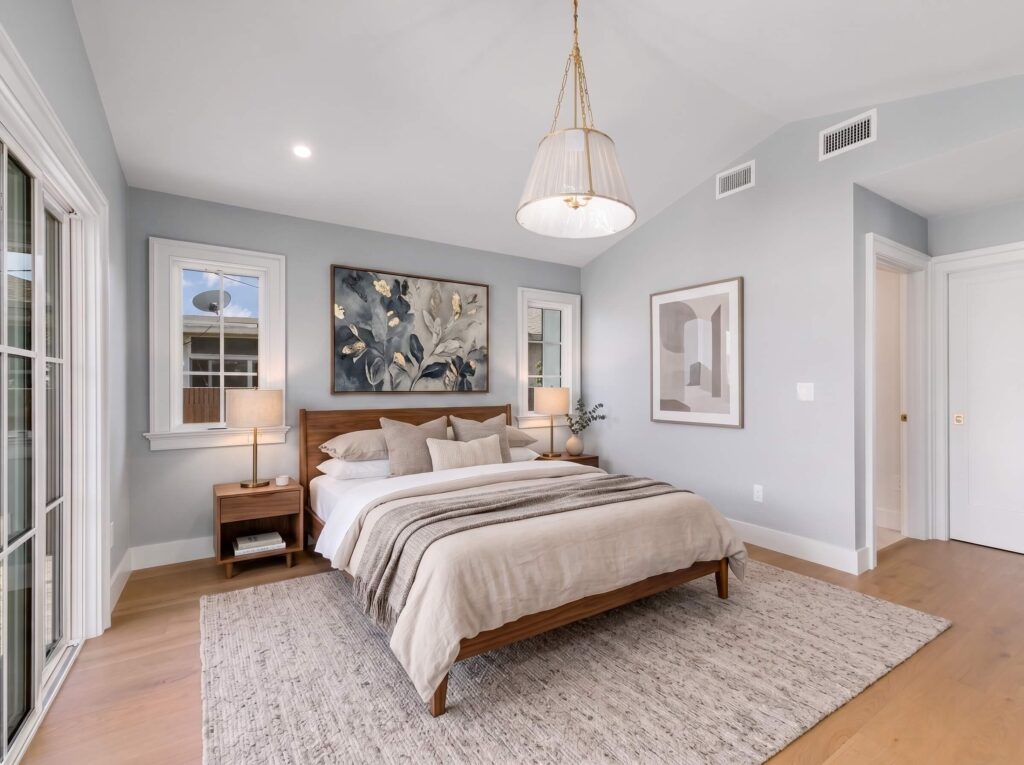
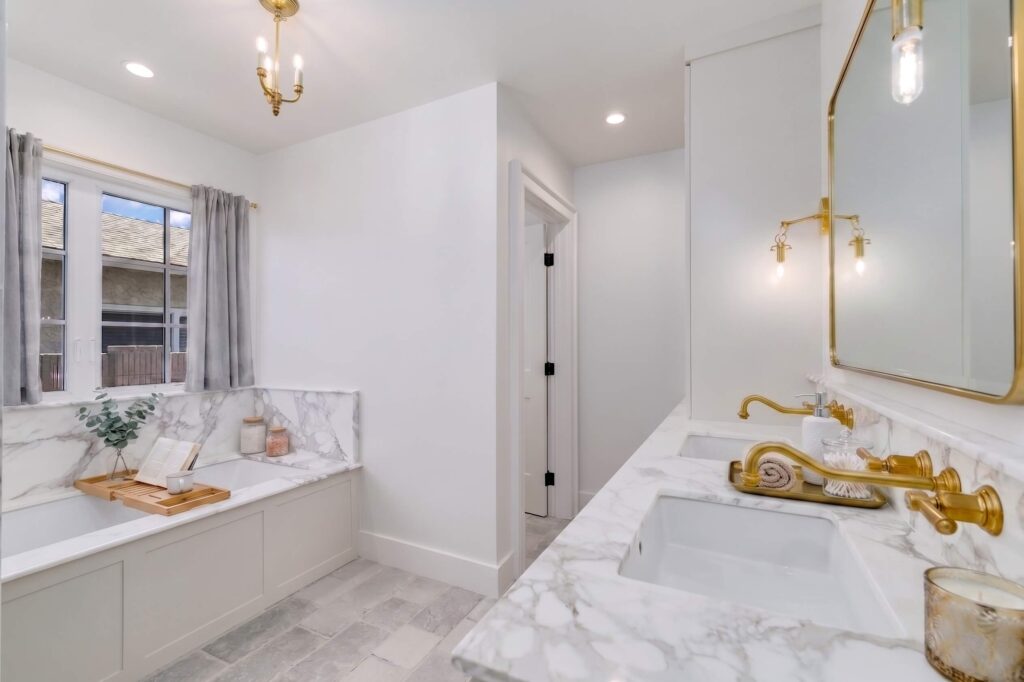
The end product kept the 3-bedroom layout, but the primary bedroom was reimagined to give the space a true “premier” feel. What had been a standard bedroom with a narrow bathroom and small closet became the centerpiece of the addition. The enlarged footprint now includes a generous bedroom, a spacious walk-in closet, and a spa-like bathroom featuring a custom glass shower enclosure, a drop-in soaking tub, a private water closet, and a long double vanity. A cathedral ceiling and a multi-pane glass slider, replacing the original single patio door, completes the suite and connects it to the backyard.
The addition also created space for a dedicated laundry room. The room was designed to accomodate their existing machines but also be future oriented with ample cabinetry, a utility sink, and a new tankless water heater. The result is an efficient, well-lit laundry room accessible from both the interior and exterior of the home.
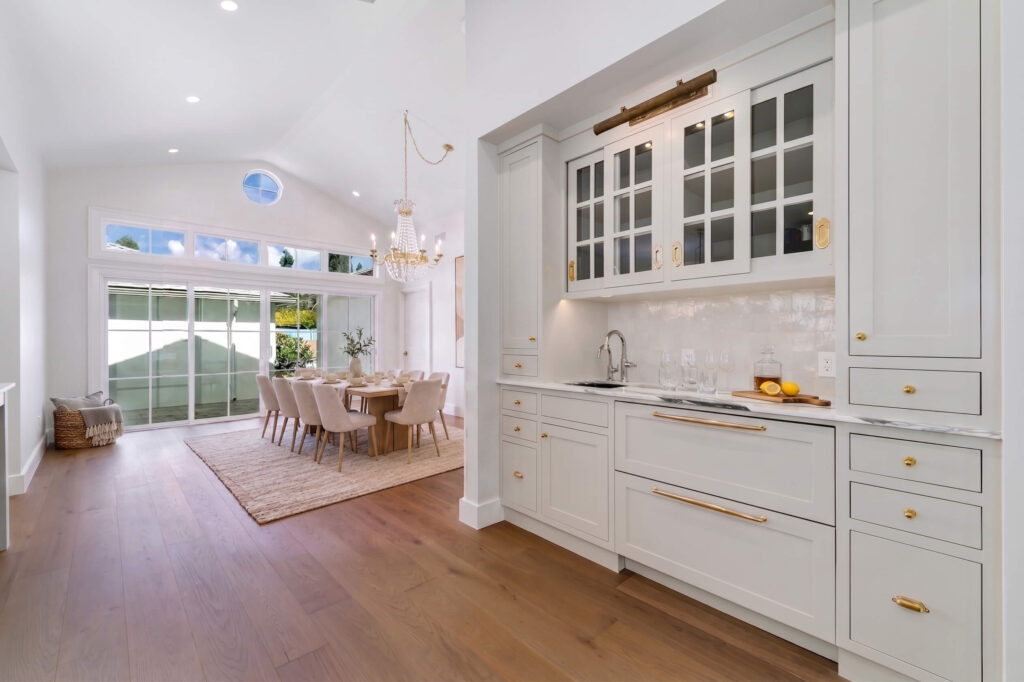
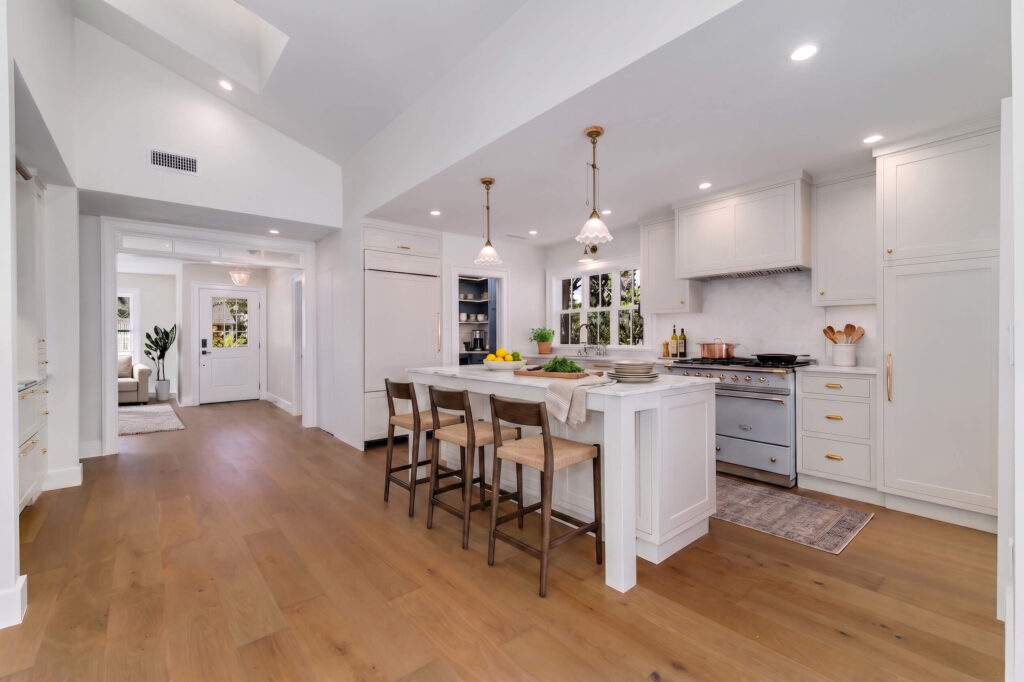
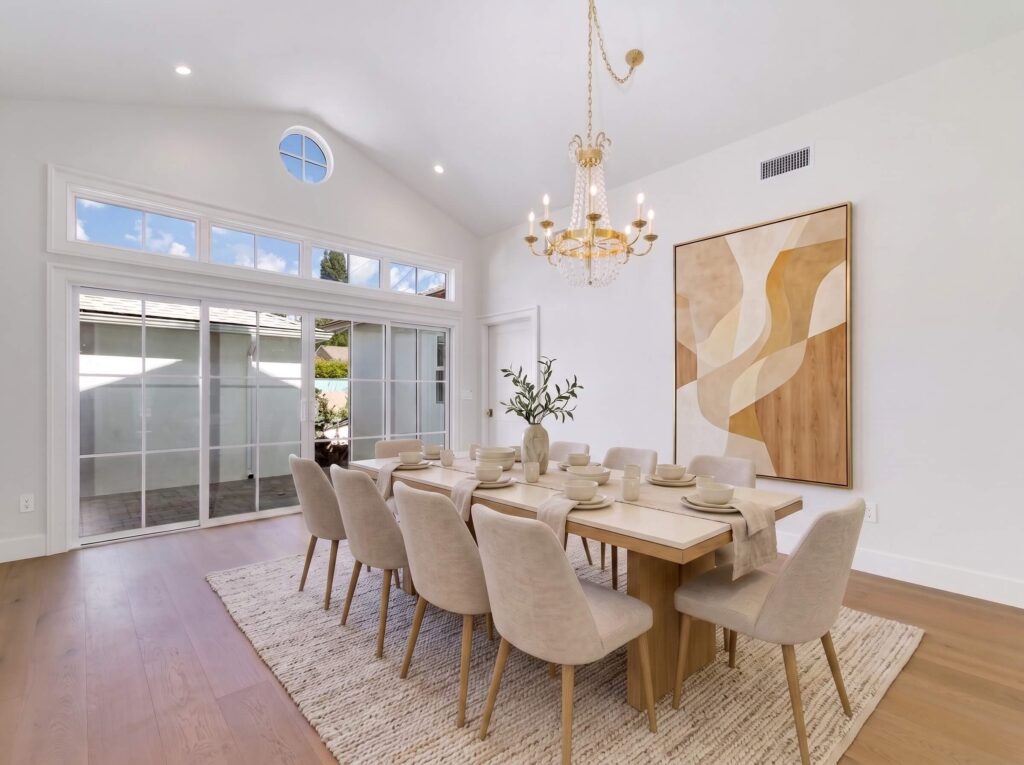
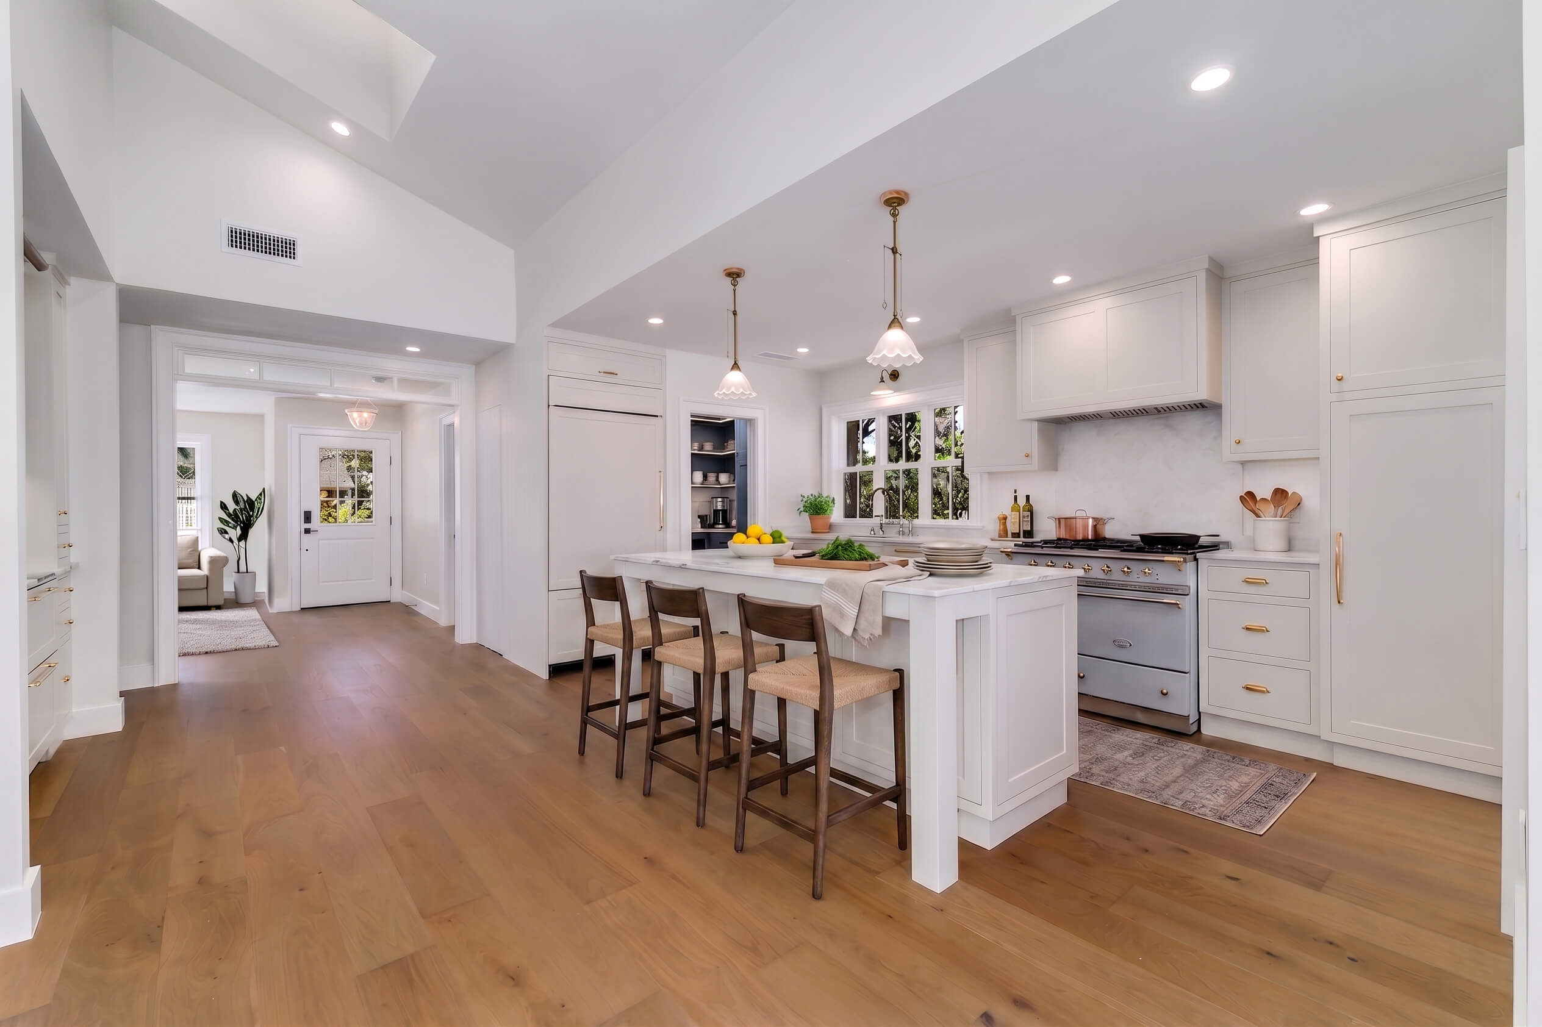
Beyond the new square footage, the existing living spaces were reworked to match the openness of the addition. The kitchen was fully remodeled with new appliances, finishes, and a new layout that transformed the previously partitioned kitchen into an open layout, anchored by a long freestanding island. A walk-in pantry with a pocket sliding door and Solatube solved the home’s storage limitations while adding natural light. The kitchen flows directly into a combined family and dining area now with a vaulted cathedral ceiling, skylights, and a sliding door assembly with transom windows overlooking a new brick patio. A custom wet bar with a sink, under-counter fridge, and wine cooler rounds out the space as a natural gathering spot.
To match the interior transformation, the rear of the home received a new brick patio connecting the house, garage, and backyard. Raised and built with careful attention to drainage, flashing, and waterproofing, the patio integrates modern planters and stairways. The front porch was refreshed as well: the brick landing and steps were extended and reconfigured for better usability, and a new covered roof with custom wood-framed columns gives the entry a revitalized, cohesive look. This project proved that a well-loved house could be invigorated inside while still remaining a familiar anchor to the neighborhood.