
Active Family Haven
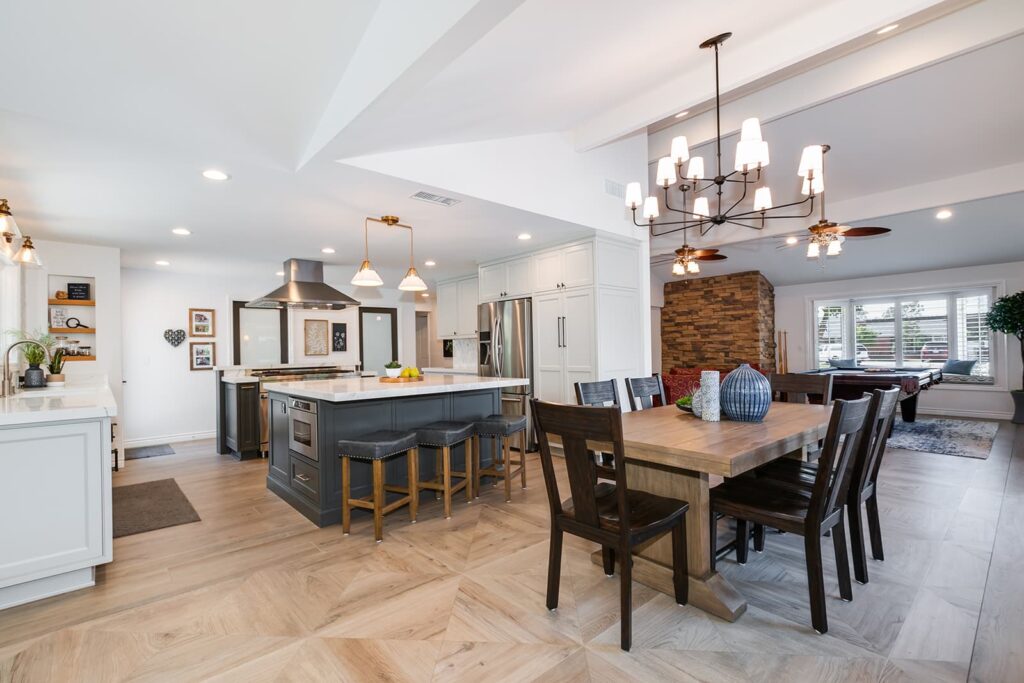
In transforming the interior of this home in Rossmoor, CA, Grisafe Architecture embarked on a thoughtful home remodeling journey to seamlessly blend durability with elegance. Our overall goals were to design spaces to better accommodate a family with two young boys, and address an odd, outdated layout. Our initial step was to tackle the peculiar […]
Donovan
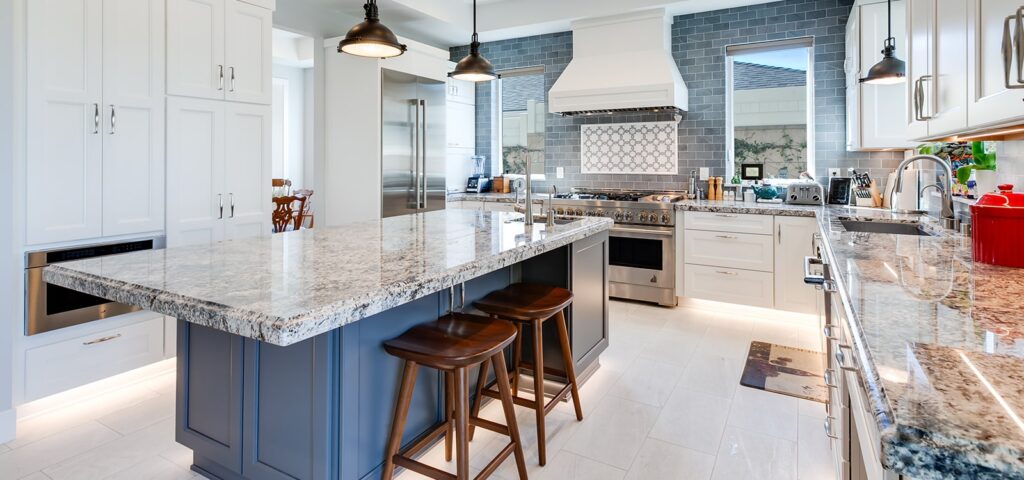
If you’re familiar with homes in Rossmoor, this one is (was) the “Plymouth” model. Now that it’s finished, the new floorplan barely resembles the original one! When it was first built, this home had 1,650 square feet, with three bedrooms and two bathrooms. It had limited “family space,” and the kitchen, while fairly wide, had […]
Blackthorne
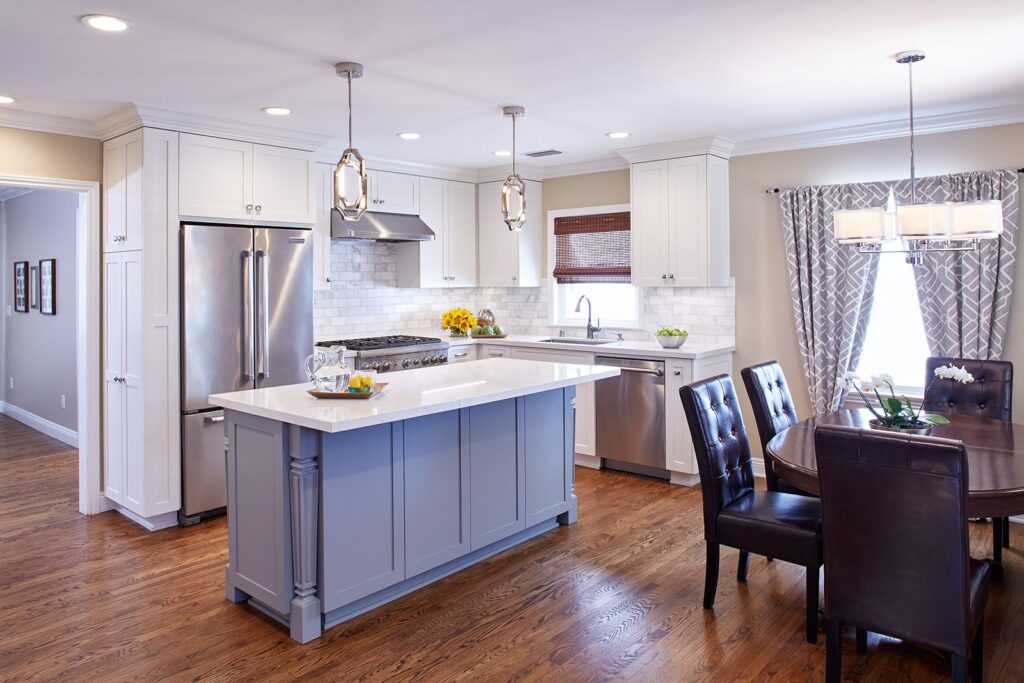
Like many of our residential projects, this single-family residence in the City of Long Beach came to us as a referral. The home had been in the family for several generations, so respecting the family history of this home became a unique design challenge. Because of budget, we had to determine what was “right” about […]
Conant
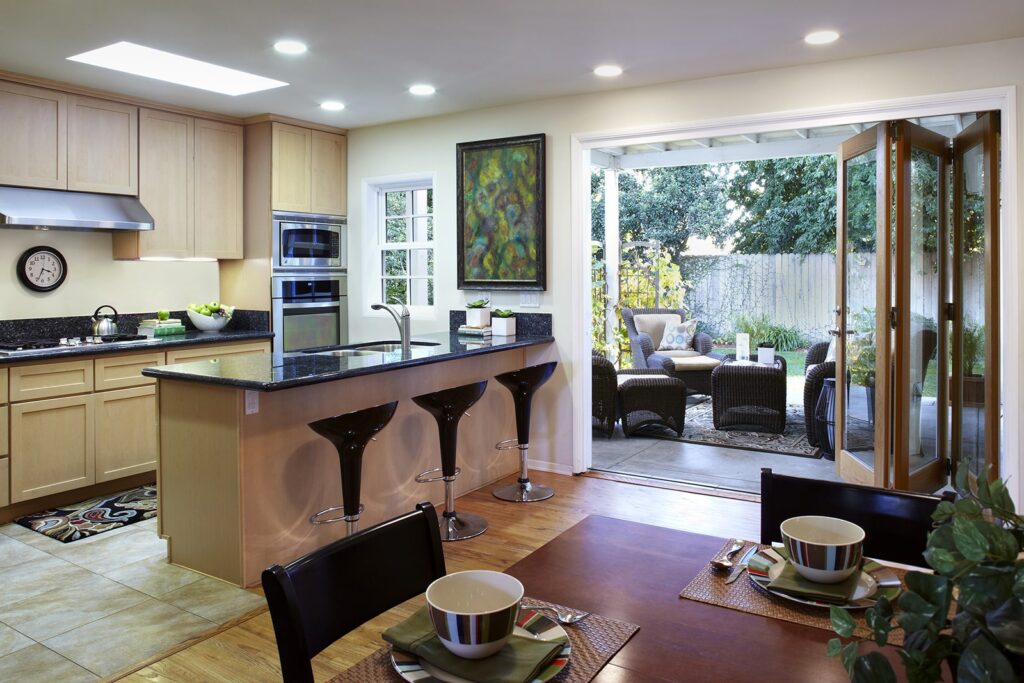
One of our recurring design challenges is to provide a design solution that meets the additional space requirements of our clients, while being mindful of limited budgets. This residence in the City of Long Beach—a small, 900-square-foot, post-war-era home—was no exception. To meet both of these requirements, our design added 450 square feet and employs […]
Edwin
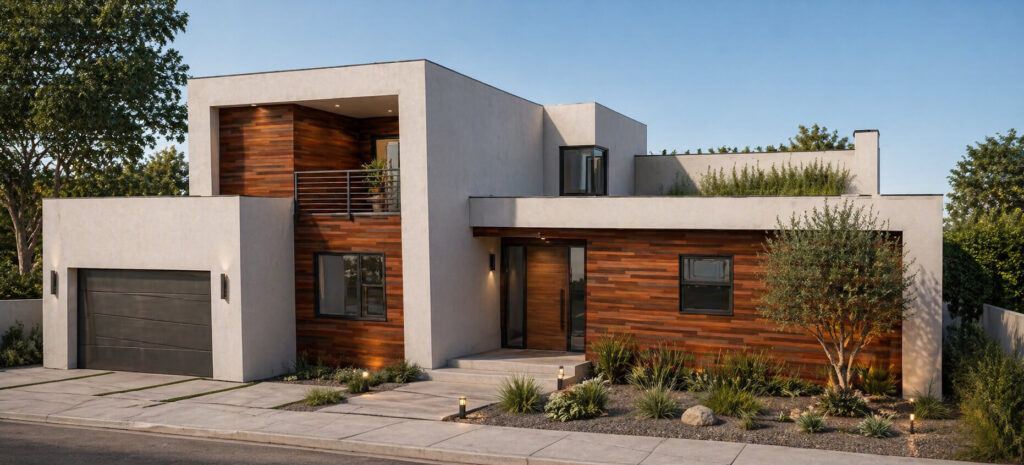
For this project in the Hollywood Hills, the client wanted to add a second-floor living space onto their existing single-family residence, as well as update the exterior of their home to give it a modern look. Given that the homeowners are admirers of mid-century modern architecture, we provided a design that included horizontal wood, modern […]
Entrada Pool
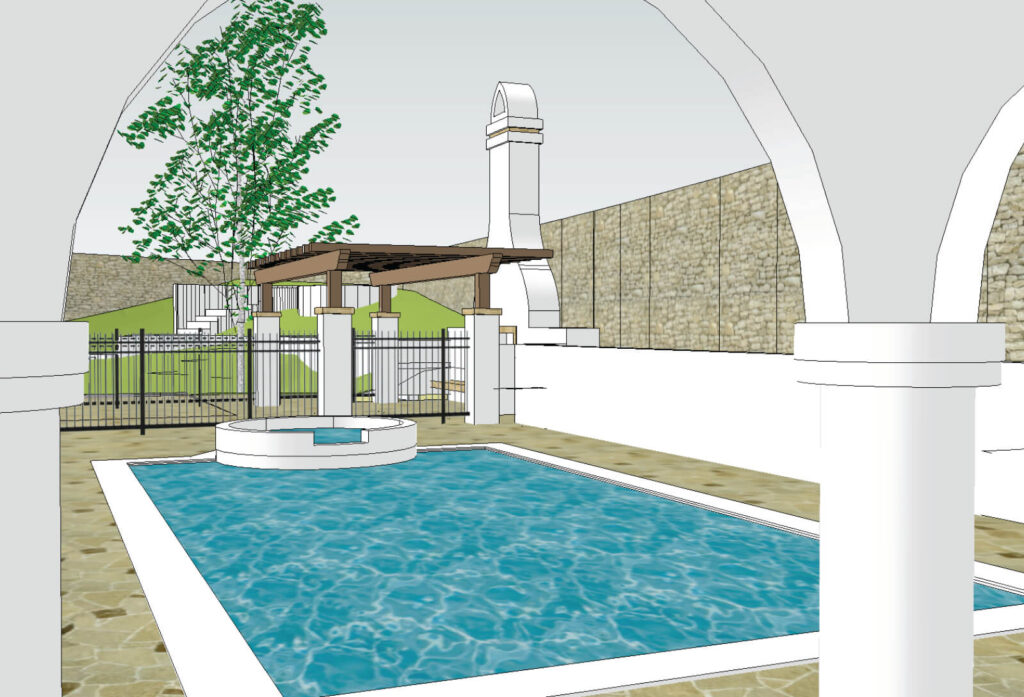
Our clients were so thrilled with the house we designed for them that they requested we design their landscape remodel as well. Having a great working relationship with our clients made it easy to design a landscape that we knew they would love. Our clients wanted to be the hub of activity for the their […]
Fairchild
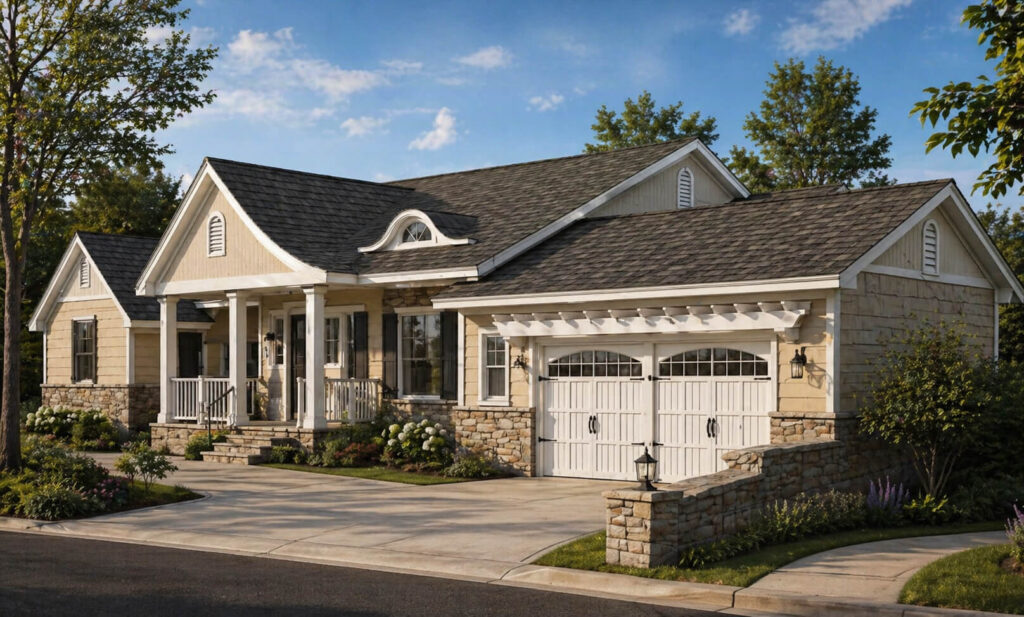
We designed the storybook facade remodel of this home for a woman who lives in an affluent neighborhood in the City of Orange. The client hired us to address two main issues: design a charming exterior that she has wanted all her life and help the home feel not so “choppy.” Like many older homes […]
Fanwood
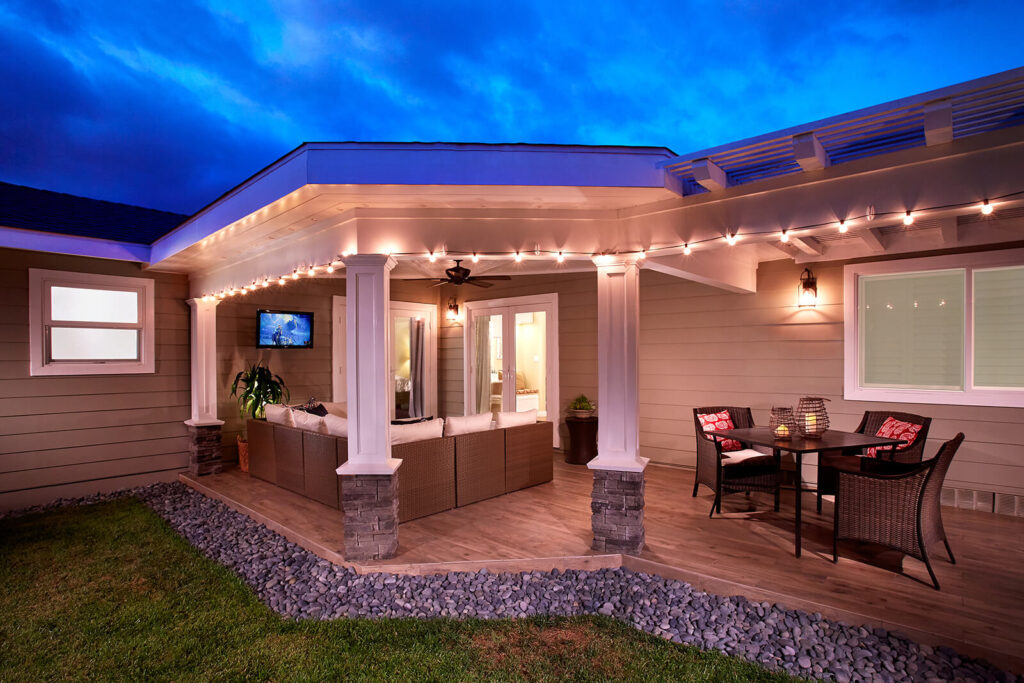
When the owners of this home—a growing family of three—came to us, they weren’t sure what the problem was. They just knew that their home didn’t quite feel right. They asked if we could help identify and correct whatever issues this house suffered from. They also asked if we could provide a study area for […]
Las Casas
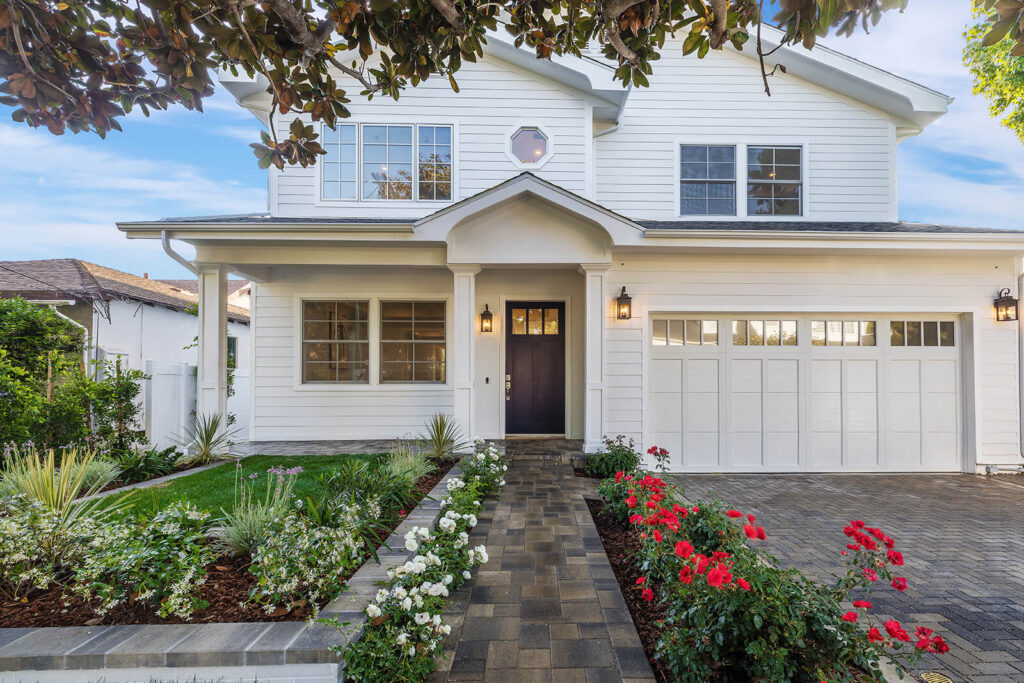
This project involved removing the majority of an existing single-story hillside home and building a new two-story, luxury home in its place. This home is located in Pacific Palisades, which required us to navigate city and coastal requirements and considerations. Our design boasts a master suite with a balcony, four bedrooms, each containing a large […]
Marber

Talk about a major transformation! This Long Beach home started out as a small, two-bedroom, one-bathroom house, and is now a beautiful two-story, four-bedroom, three-bathroom home that is perfect for our client’s growing family! Our design included demolishing most of the existing house, as well as the detached garage, and replacing it with a large, […]