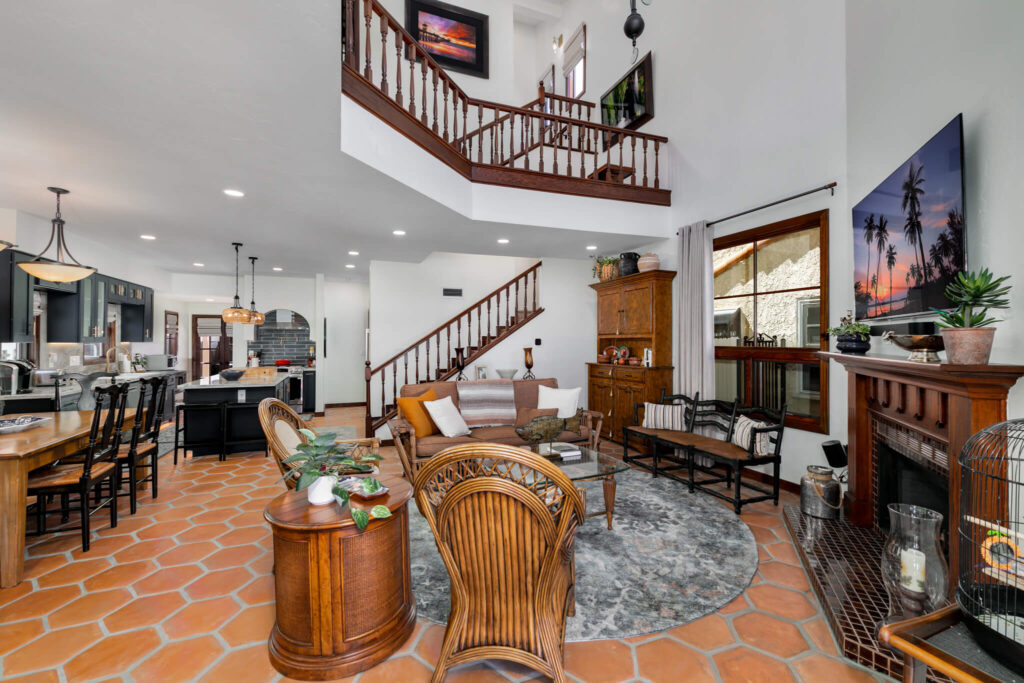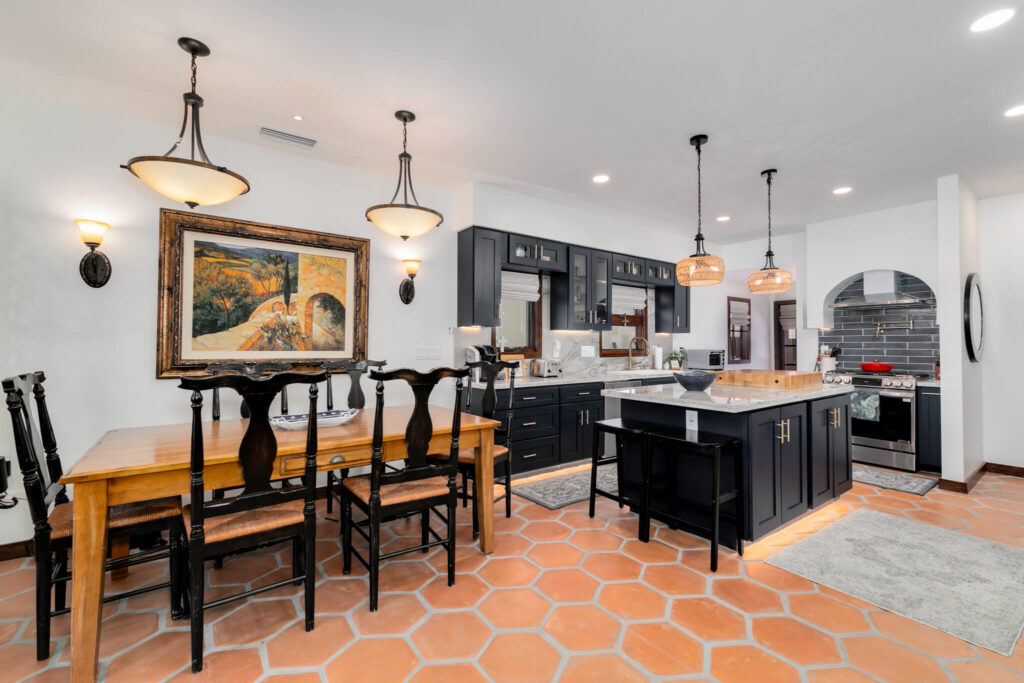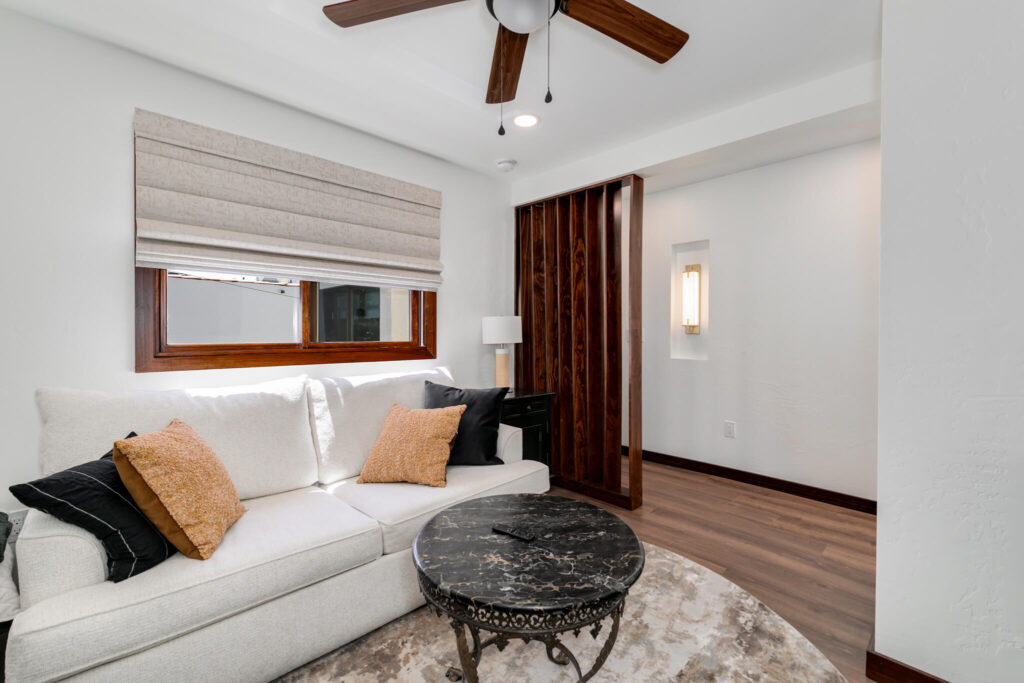
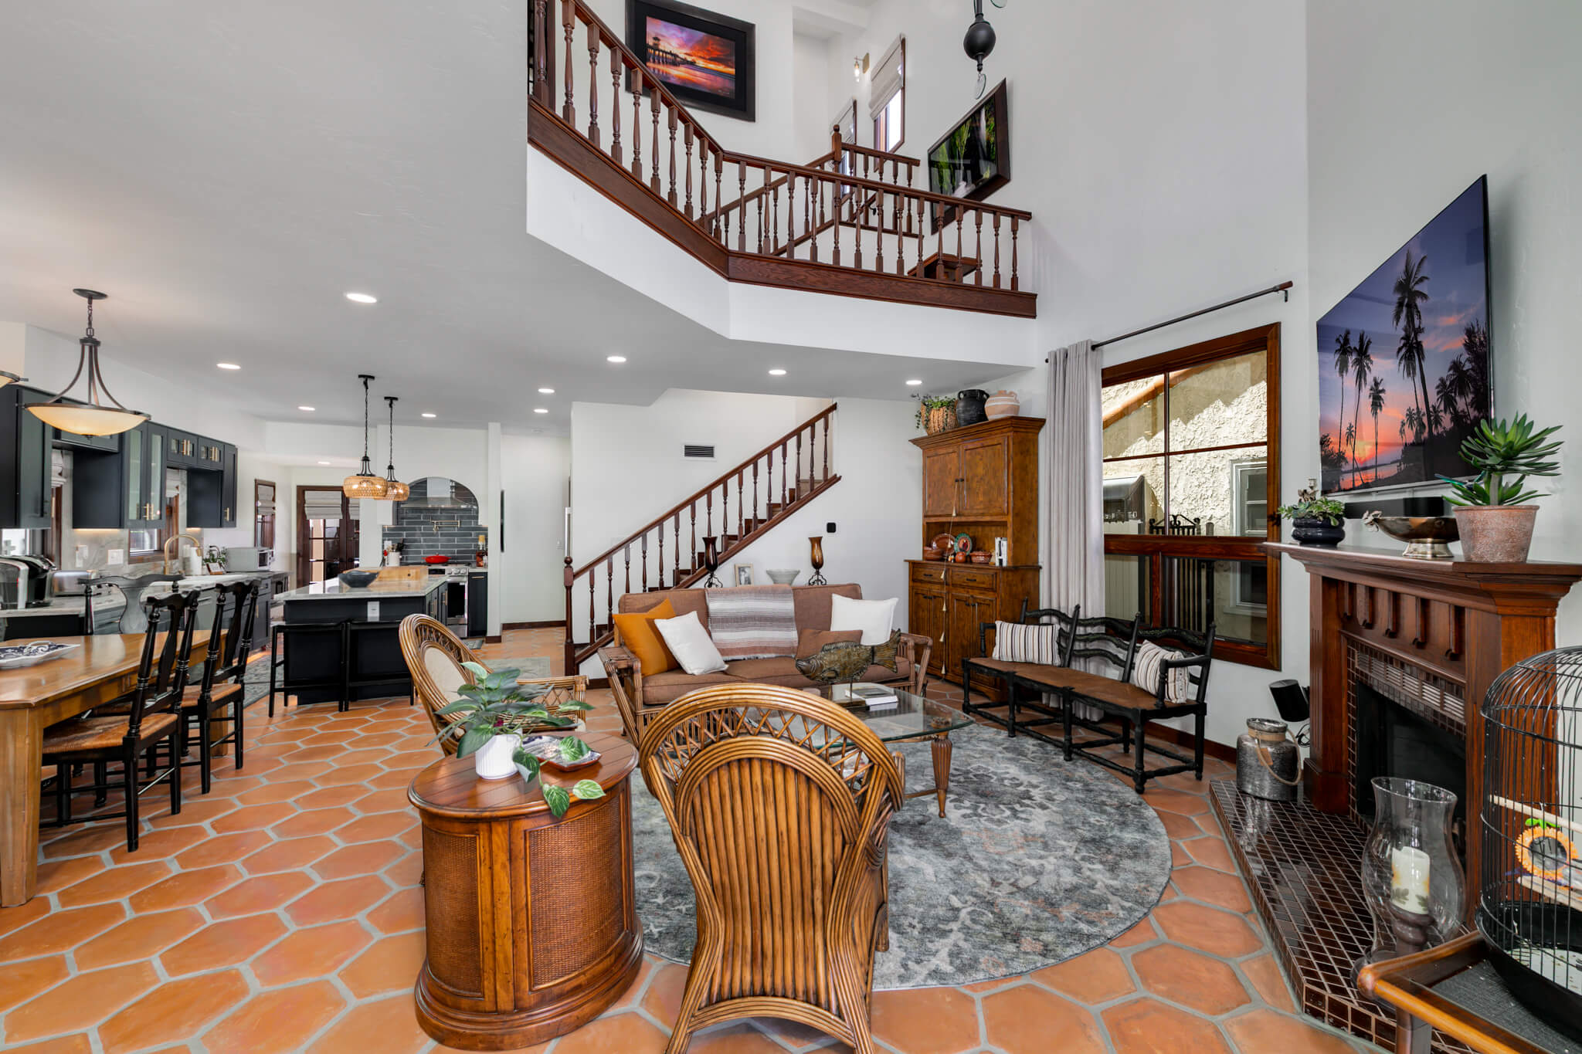
This Spanish-style, two-story home in Belmont Shore underwent a full remodel that rejuvenated the homes interior and exterior. Refreshing its appearance while preserving the structural integrity of the original 1923 build. Our client wanted to keep the same footprint but add usable space on every floor — which meant removing unnecessary partitions and be very deliberate about every square foot, all while working around structural supports that would be costly to move.
The home came to us with 3 bedrooms, 2 bathrooms, an attached garage, and a third-floor roof deck overlooking the neighborhood down to the beach. The original layout was full of vintage charm but felt snug, and we saw an opportunity to optimize the square footage without depending on additions that would compromise the home’s classic aesthetic. The first floor held most of the gathering spaces: A kitchen, living area, a bedroom, and a bathroom; but felt enclosed and clunky, with hallways and dividing partitions eating into usable space. By removing those partitions, we transformed the tightly enclosed kitchen into a modern, open kitchen anchored by a large freestanding island, expanded cabinet space, and modernizing the amenities including a dishwasher and a built-in island microwave. Removing the partition between the kitchen and dining room opened both spaces establishing a more inclusive feel without sacrificing any footage.
The living area’s high vaulted ceiling and elegant sliding door to the front patio were too good to lose, so we built the remodel with it paramount to not lose them. The houses original skeleton frame still blends beautifully with this new layout, giving the entry space new life and drawing visitors further into the home while keeping a clear anchor back to its original architecture.
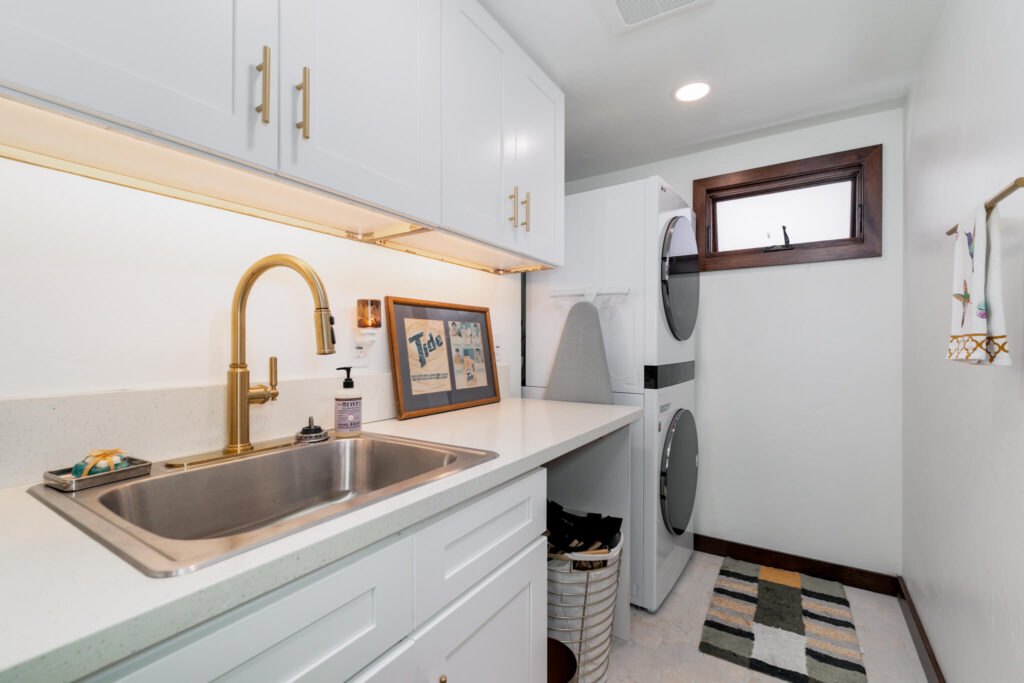
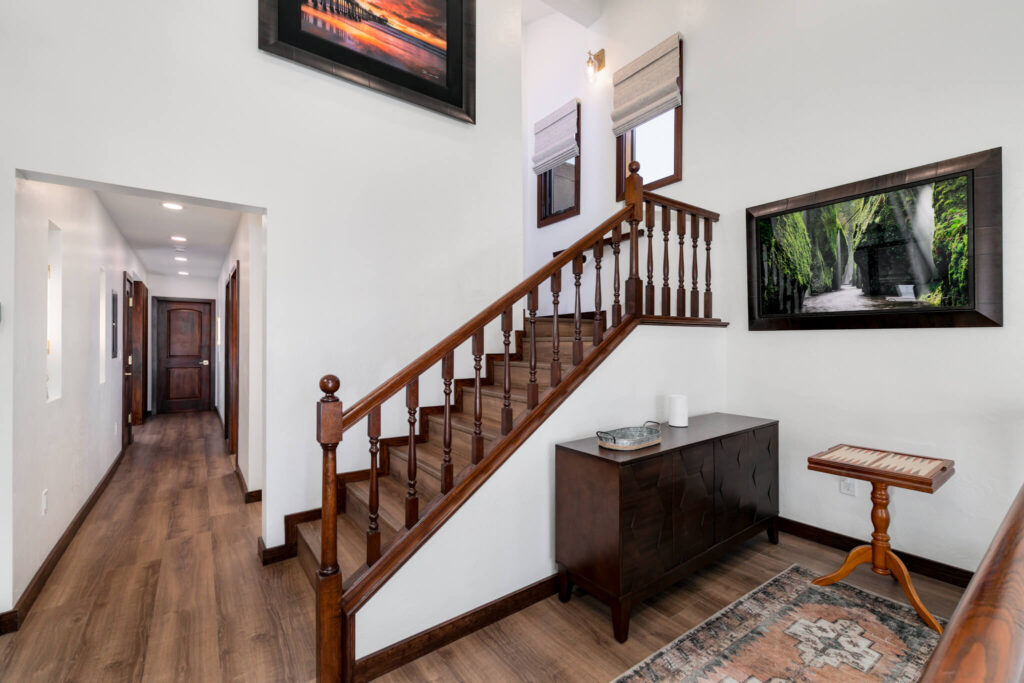
Upstairs, the second story centers on the primary bedroom, complete with its own closet and private bathroom and we preserved the dedicated balcony from the original design. Alongside it is a second bedroom down the hallway that rounds out the home’s three sleeping spaces. Also a sitting area overlooks the family room below. The previous layout wasn’t living up to its potential; Small, inefficient hallways were cutting up valuable floor space. So we reconfigured the floor to add a full guest bathroom, a new laundry room, and a private office. That office came from converting an existing balcony rather than expanding the footprint, giving the home additional living space without compromising its exterior character. The result blends the home’s original charm with a layout that finally makes full use of the space.
The roof deck on the third floor, with its sweeping views and a covered patio created an easy hidden oasis that was too valuable a feature not to preserve. So instead of reworking it, we brought it in line with the rest of the home. The original parapet had wooden boards that clashed with the home’s Spanish style; replacing them with continuous Spanish tile tied the roof deck seamlessly into the architecture below, letting the design flow uninterrupted from the first floor to the top.
It was an honor to bring this vision to life across all three floors. Expanding rooms, improving flow, and creating gathering spaces throughout while staying true to the character that made us take on this home in the first place. The finished result is a home that is more efficient while still feeling premium and a stand-out home on the block.