
Long Beach Blvd
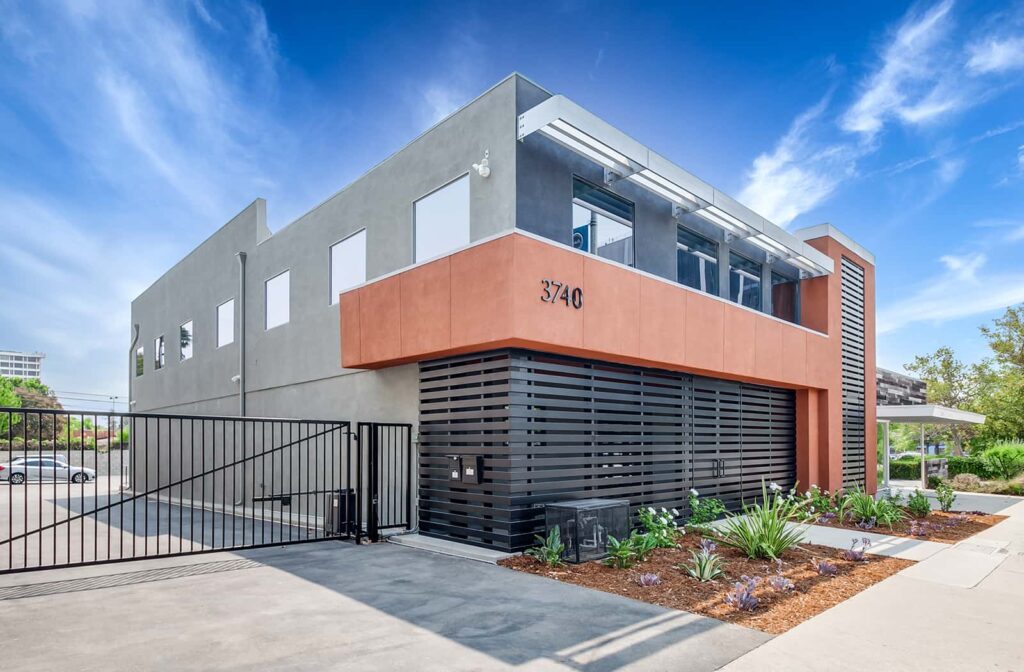
This business owner came to us with one request for his new headquarters: “I want a building I can be proud of.” Having been involved with this project even before our client purchased the building, we knew what the shortcomings of this building were going in. Though it had been remodeled about ten years prior […]
11100 Downey
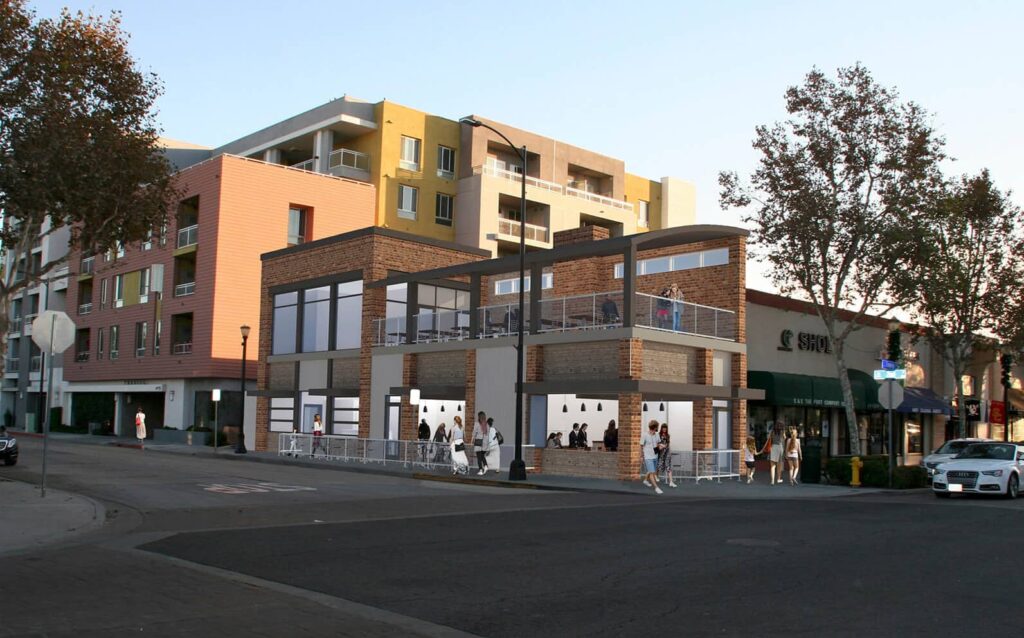
Grisafe Architecture was asked to take on a ground-up commercial build in The District @ Downtown Downey. This area is the City of Downey’s pedestrian-friendly shopping and dining destination, with many retail stores, restaurants, bars, and service companies. Our client tasked us with designing a two-story restaurant and bar with a second-story open-air deck that […]
AES
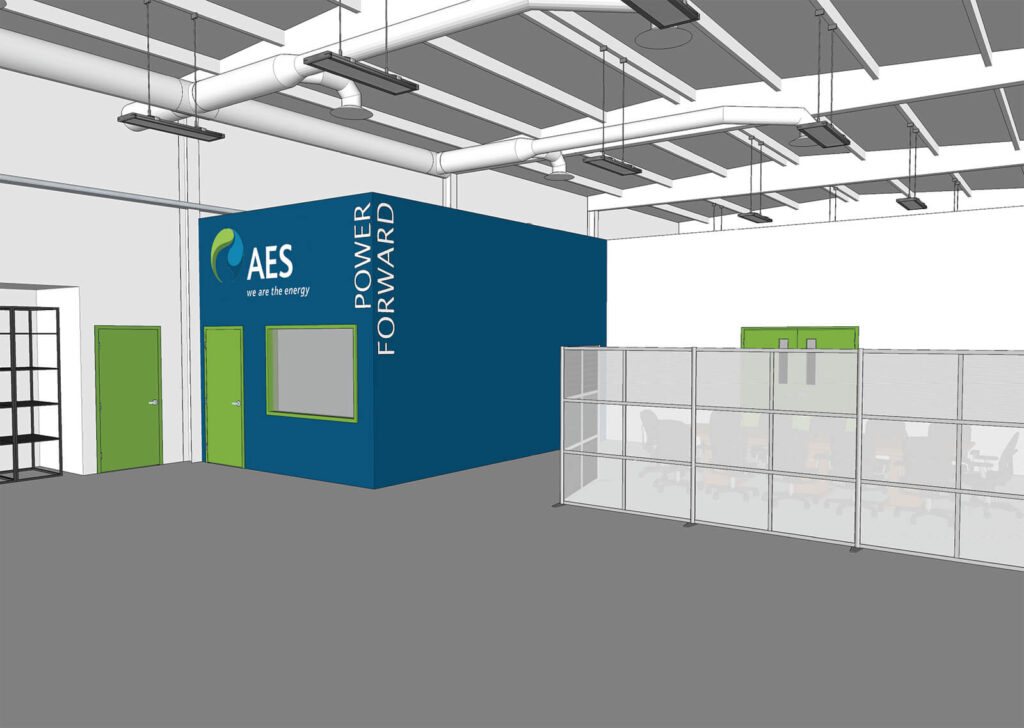
This project included transforming an existing utility building into a technically sophisticated visitor’s center on the site of a local power plant. Materials included colors to match AES branding. We provided colored glass panels to provide interest at the entry. The interior of the space has an industrial look with the exposed framing. We accentuated […]
AJCC Lockers
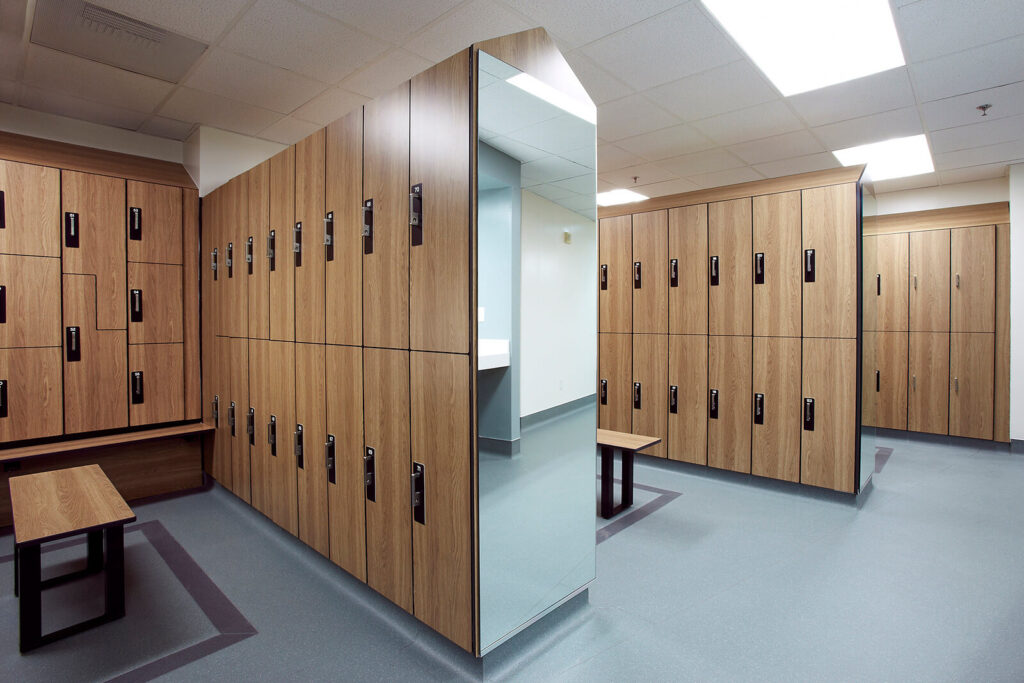
The Alpert Jewish Community Center (AJCC) in City of Long Beach is one of the jewels of the City. The AJCC’s mission is to be a hub of life for the entire community. We are honored to be repeatedly asked to be a part of the Center’s improvement projects. The task for this project […]
Bay Cottage
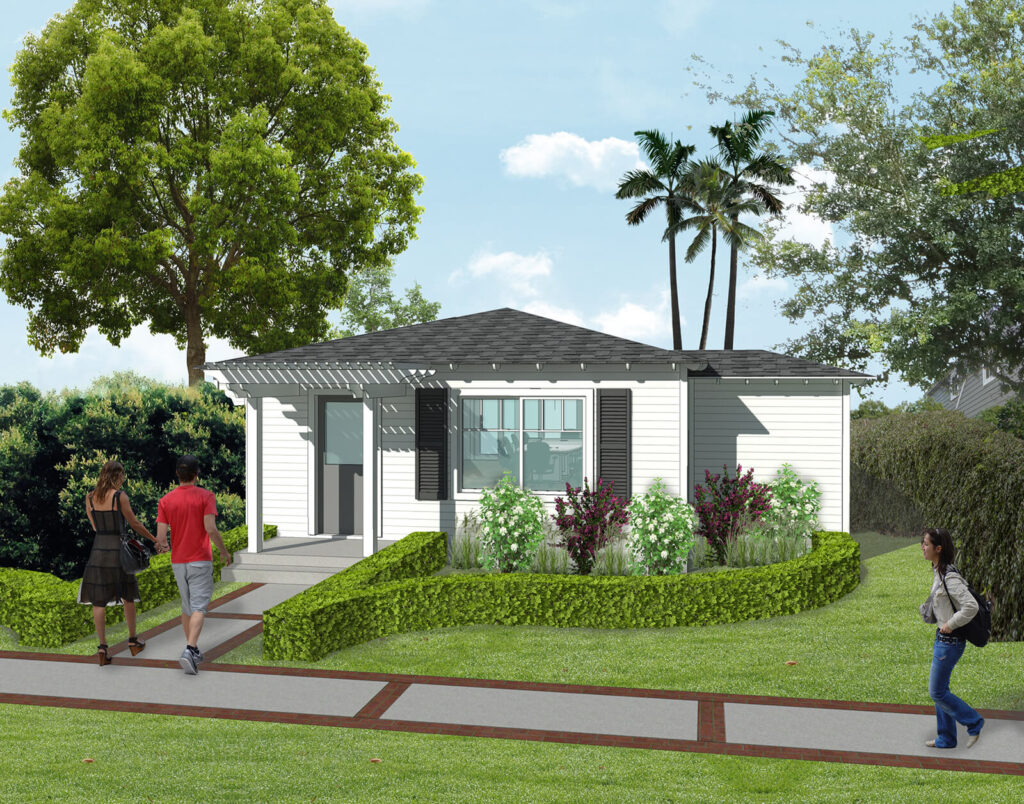
For this project, we transformed a residence in Bay Island into a multi-use building where the members of the community now hold events. We added a large sliding door to the back wall that, when opened, connects the event room to the outdoor, trellis-covered deck that overlooks the grounds. A trellis at the front matches […]
Bay Island Parking Structure
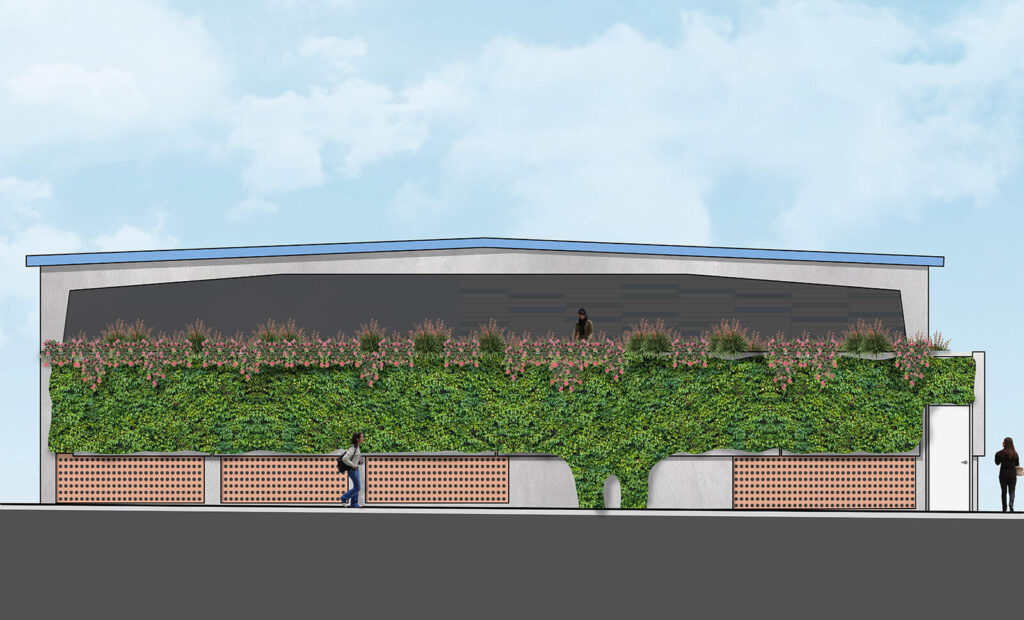
This project involved the design of a permanent shade component to an existing rooftop parking structure. We were asked to provide both construction documents and elevation renderings depicting how the building would look when completed. We incorporated a design that complemented the existing first story. Tri-colored louvered panels provide both shade and ventilation. These panels […]
Deep Blue Swim School
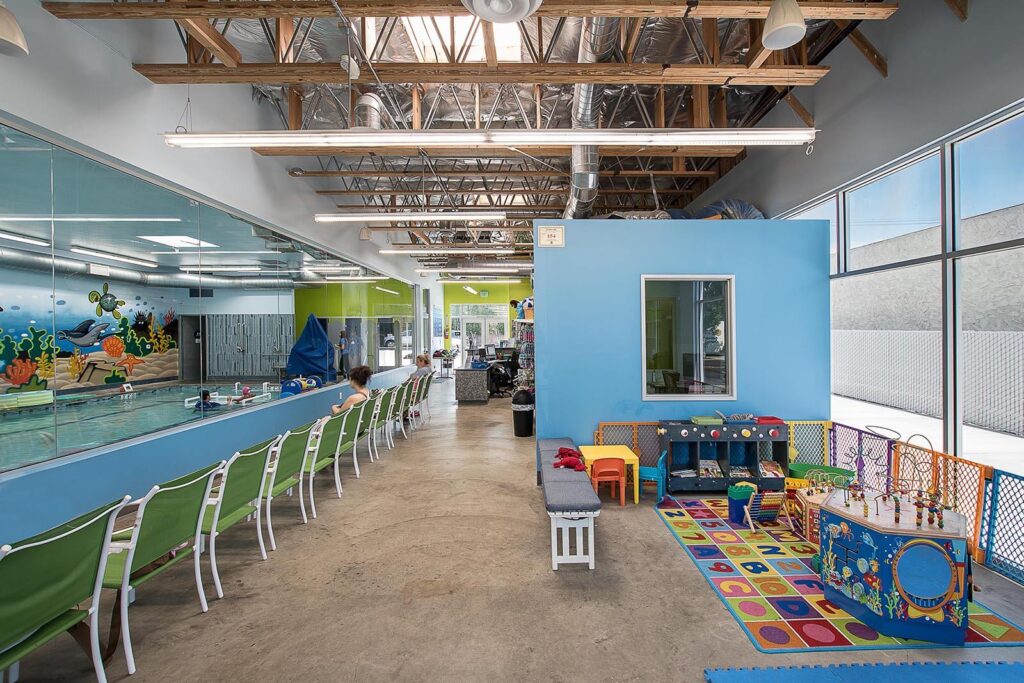
One of the more rewarding aspects of commercial design is learning what makes our clients so passionate about their business and then helping them realize their dreams by guiding them through the design process. This was the case for a growing swim school in the City of Long Beach. Deep Blue Swim School’s mission […]
Perry’s
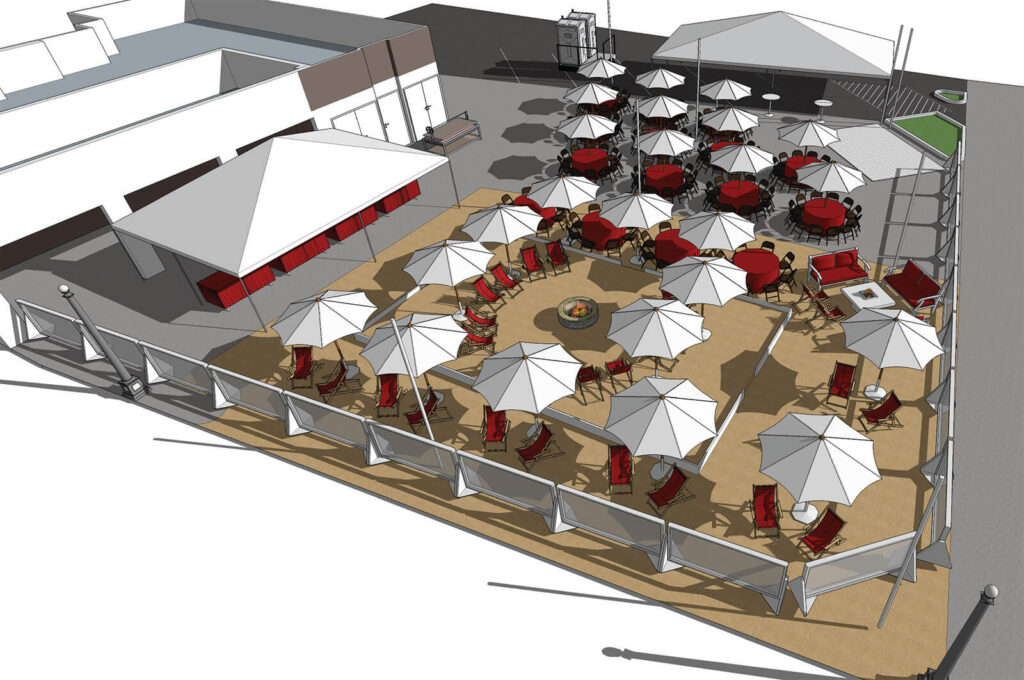
Perry’s is a beachside restaurant that hosts an array of events. The client wanted to be able to provide their employees with plans showing furniture layouts for different types of events, as well as 3D views to better communicate layout options to both staff and potential customers. We provided the client with a handbook depicting […]
Reflection Garden
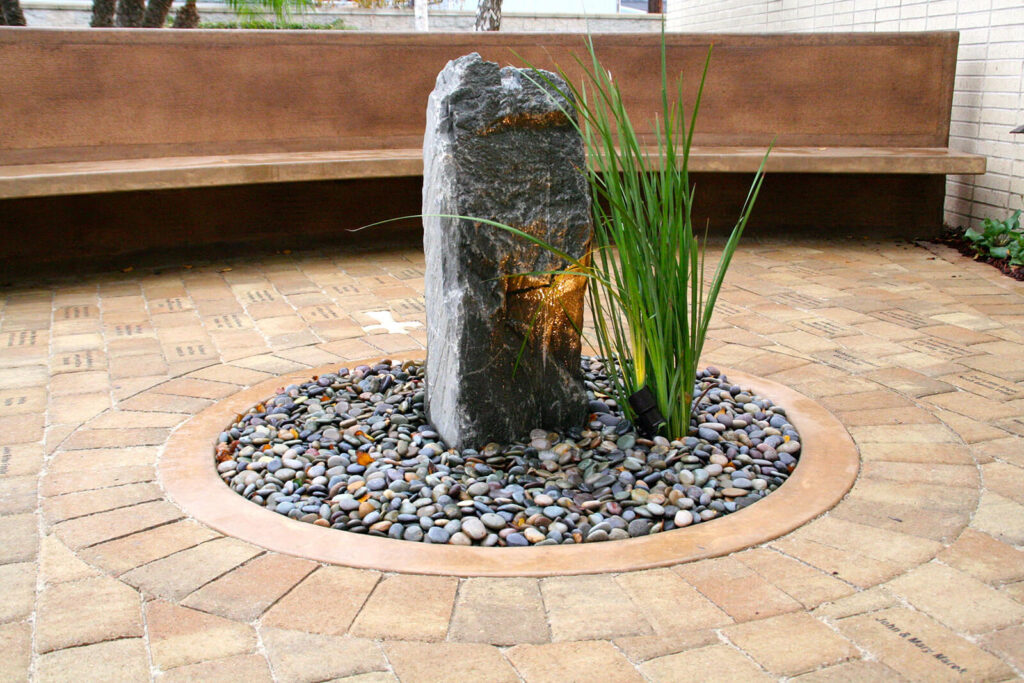
This meaningful project represents one of our team’s community outreach projects. Dedicated to those who lost their lives before birth or at a very young age, this sacred space flanks the main entry of the Saint Cornelius Church in the City of Long Beach, CA. The garden, full of symbols of hope and encouragement, […]
South Coast Recycling
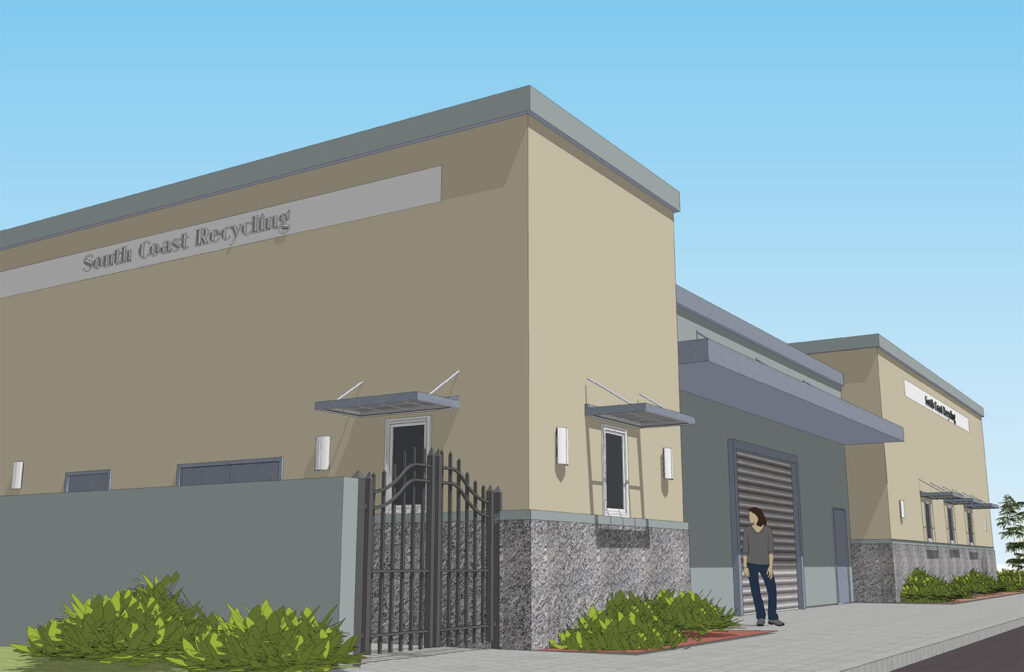
Although yet to be built, this “ground-up” project for a recycling company was well received by the City of Fontana. We worked closely with our client to provide an efficient plan within an attractive building facade. The plan for this project included an area for weighing recyclables, a business office, a cashier area, restrooms, and […]